Engineering a Standardised, Hybrid-Ready AV Ecosystem at Schneider Electric’s Bangalore Campus (GTA BLR)
Executive Summary
As multinational corporations navigate the modern hybrid work era, the physical workplace must evolve from simple seating environments to highly collaborative, tech-enabled ecosystems. For Schneider Electric’s Global Technology Administration (GTA) facility in Bangalore (GTA BLR), the vision was clear: build a seamless, future-proof, and universally standardised video conferencing and collaboration platform across their entire corporate campus.
We brought together AV design, engineering audits, acoustic planning, control programming, rack staging, system integration, and deployment discipline to transform 40 specialised spaces into one cohesive workplace technology experience.
The result was a scalable collaboration environment designed around user simplicity, consistent performance, reduced IT dependency, and seamless hybrid communication across the campus.
The Client Brief: Strategic Goals & Standardisation Vision
Schneider Electric’s corporate directive for the GTA BLR expansion cantered on creating a frictionless hybrid meeting experience. The integration brief comprised several critical mandates:
Native Microsoft Teams Rooms (MTR) & Flexible BYOM Setup
Every collaborative space had to support a “one-touch join” native Microsoft Teams environment while remaining flexible enough to allow users to bring their own device (BYOD) and launch meetings from personal laptops (Bring Your Own Meeting – BYOM) using high-quality in-room peripherals.
Hard Standardisation Across the Campus
With 40 diverse collaborative zones, Schneider Electric required a uniform User Experience. Whether entering a personal huddle space or the flagship boardroom, employees needed identical control interfaces, cable cubbies, and meeting start procedures to minimise IT support overhead and eliminate meeting startup delays.
High-Impact Branding & Experiential Zones
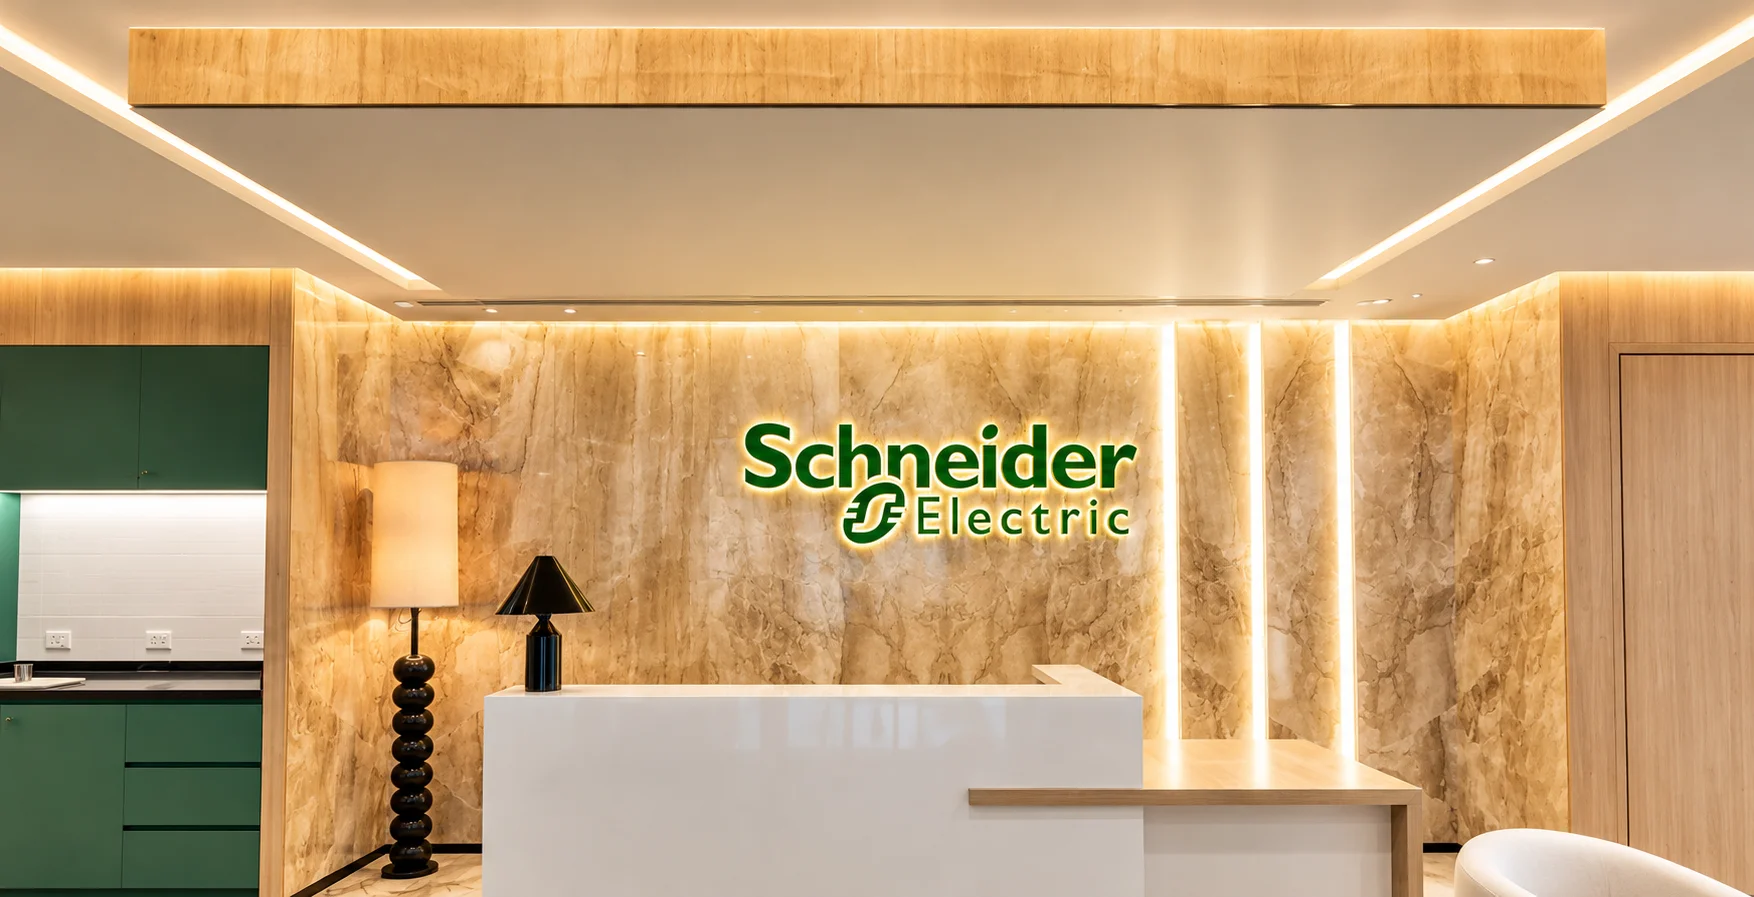
The reception and core walkways needed high-definition branding and corporate heritage displays to engage visitors and project Schneider’s position as a global sustainability and technology leader.
Flagship Hybrid Spaces for Massive Assemblies
The deployment required engineering a 40-Pax Training Room and a highly versatile Cafeteria capable of double-duty as a massive, multi-zone Town Hall hosting high-attendance hybrid events.
Absolute Workspace Clutter Elimination
Meeting tables were to remain completely clean, with all videos, data, power, and charging cables seamlessly managed through custom table retractors.
The larger goal was clear: create a workplace where technology disappears into the experience, allowing people to connect, present, train, and collaborate without friction.
The Challenge
A campus-wide AV deployment of this scale requires more than technical installation. It demands early-stage design thinking, cross-functional coordination, and the ability to anticipate issues before they affect the end user.
During the design and pre-commissioning phases, Online Instruments conducted detailed visual, structural, acoustic, and usability audits. These audits helped identify challenges that could have impacted meeting quality, sightlines, user comfort, and long-term system performance.
Challenge A: Room Layout and Sightline Issues
In several smaller meeting rooms, the proposed seating layouts did not align with the actual room dimensions and display visibility requirements. One seating position blocked the display sightline and interfered with the camera’s field of view, creating a poor experience for both in-room and remote participants.
Challenge B: Architectural Constraints
In one of the larger meeting rooms, the physical layout indicated that the main entry door swung inward directly in front of the presentation wall, creating a structural collision zone where the open door would obstruct a portion of the display, hindering visibility for participants seated at the of the table.
Challenge C: Complex Multimodal Routing & Acoustic Control in the Cafeteria
The cafeteria was designed to function as more than a dining space. It also needed to operate as a digital signage area, live broadcast zone, hybrid town hall venue, and executive gathering space. This created significant complexity in source routing, display control, audio zoning, microphone management, and acoustic performance.
Challenge D: Multi-Camera Presenter Tracking and Local Annotation Constraints
In the training room, hybrid training demanded that remote trainees see both the moving instructor and the audience with equal clarity. This required capturing multiple live angles without requiring a dedicated camera operator. Furthermore, the presenter required the ability to locally annotate slides on an interactive podium display, which had to be seamlessly routed to the local active LED main display and the far-end MTR feed without causing lag or signal dropouts.
Challenge E: Strict Acoustic and Lighting Compliance
Schneider Electric’s global standards required collaboration spaces to meet strict acoustic and lighting parameters. Meeting rooms, training areas, and assembly spaces had to deliver clear speech, balanced illumination, reduced glare, and camera-friendly lighting conditions.
Online Instruments’ Engineering Approach
Online Instruments approached the project with one guiding principle: a successful AV ecosystem is not defined at handover; it is shaped during design, validation, and staging.
Instead of treating the drawings as fixed inputs, our teams reviewed every major space from the user’s perspective. We evaluated seating, sightlines, camera coverage, speaker placement, display visibility, cabling access, room acoustics, environmental conditions, and control workflows before final deployment.
Our approach focused on five core areas:
1. Data-Driven Layout Re-Engineering
Instead of blindly deploying equipment to match the architectural drawings, we performed a meticulous display coverage simulation. We formally recommended that Schneider Electric reconfigure the room’s maximum capacity to six pax and physically remove the obstructive seat. This preserved the 110-degree field of view of the premium Yealink SmartVision 40 video soundbar, ensuring that every participant was perfectly framed and had an unobstructed view of the 55” high-brightness display.
2. Precision Display Placement Optimisation
We resolved the door swing conflict in the 12 Pax Room by recalculating the display’s exact mounting height and depth, offsetting it from the door swing radius while maintaining an optimal visual viewing envelope for all 12 participants. For the 20 Pax Boardroom, we took a design-first approach, selecting a specialised high-brightness, thin-bezel 110” 4K display mounted via a low-profile custom bracket that integrated with the premium interior boardroom ambiance without compromising wall aesthetics.
3. Advanced Matrix Routing & Custom QSYS DSP Touch Programming (Cafeteria)
To conquer the cafeteria’s extreme routing requirements, we designed a centralised system architecture powered by a high-performance QSYS Core Nano DSP and an advanced video matrix switch:
3.a Dynamic Matrix Routing
Through a customised 7″ QSYS Touch Panel, users can execute independent routing of any AV source (MTR PC, Wireless Presentation, Wall/Floor Faceplate, Yodeck, or Live TV) to any single screen or any group of the 135″ Active LED and four secondary 55″ extended displays simultaneously.
3.b Acoustic Feedback Elimination & Zoning
We custom-programmed the QSYS DSP to establish discrete audio zoning, applying real-time acoustic echo cancellation (AEC) and automatic microphone mixing to completely eliminate acoustic feedback across the six wireless microphones, four subwoofers, and two stage monitors, ensuring uniform sound pressure levels throughout the vast cafeteria.
4. Dynamic Stitched Camera Array & Lag-Free Interactive Annotation
To solve the training room tracking challenge, we engineered a state-of-the-art camera stitching solution. We deployed a Yealink camera system with a stitched 3-camera architecture. This array features one presenter-tracking PTZ camera and two fixed-focus trainee cameras. All three feeds are processed in real time, stitched together, and sent as a single unified stream to the far-end Microsoft Teams participants.
For presenter annotations, we integrated a 21″ Qomo Interactive Display at the podium. To bypass wireless transmission lag, we routed the podium’s local HDMI Wall Plate to a dedicated high-bandwidth wall transmitter that delivers real-time, zero-latency local annotations directly onto the 135″ Active LED main display.
5. Strict Architectural Pre-Requisite Framework
We established a rigid “Scope of Work” framework that held Schneider Electric’s structural, HVAC, and electrical contractors to strict physical tolerances. We provided complete shop drawings, conduit routes, and heat dissipation sheets. We refused to commission AV gear until the acoustics met the strict RT60 thresholds (0.2s – 0.5s) and lighting complied with the VC-optimised uniform horizontal and vertical Lux levels. This rigorous compliance framework ensured that the high-end microphone arrays and premium optics operated under perfect environmental conditions, delivering crystal-clear sound and video.
Key Solutions Delivered
Standardised Meeting and Collaboration Rooms
Across smaller and mid-sized rooms, Online Instruments deployed a consistent Microsoft Teams Rooms and BYOM-ready experience. Displays, camera systems, microphones, speakers, connectivity modules, and control interfaces were planned to ensure easy meeting start-up and reliable collaboration.
In rooms where layout issues affected visibility and camera coverage, our team recommended seating and layout corrections to preserve the viewing angle, improve participant framing, and protect the overall user experience.
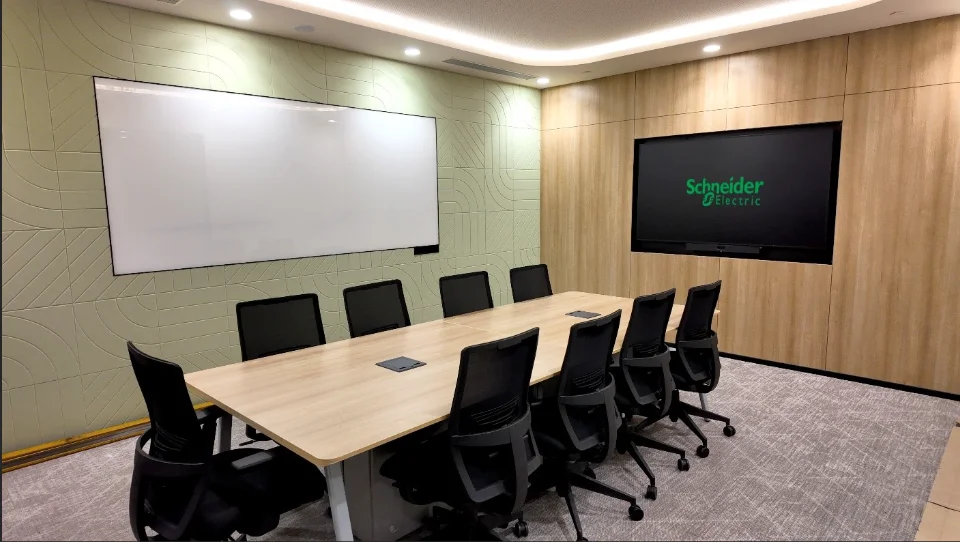
Executive Boardroom Experience
The boardroom was designed as a premium collaboration environment where technology needed to perform powerfully without disrupting the interior design language.
We integrated a large-format display, professional video capture, tabletop microphones, front-of-house audio, wireless presentation options, and advanced table connectivity to support executive meetings, hybrid discussions, and leadership collaboration with a clean and intuitive interface.
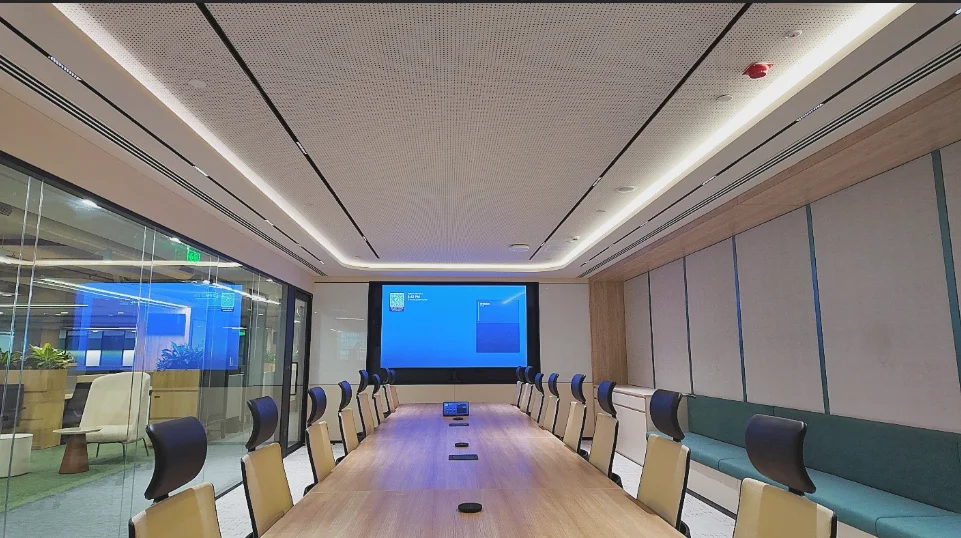
Training Room for Hybrid Learning
The training room was engineered to support instructor-led sessions, hybrid learning, local presentation, remote participation, and live annotation.
A multi-camera setup enabled presenter tracking and audience coverage, while the podium display allowed trainers to annotate content locally and share it clearly on the main display and remote meeting feed. This ensured that both in-room and remote participants could follow the session with clarity.
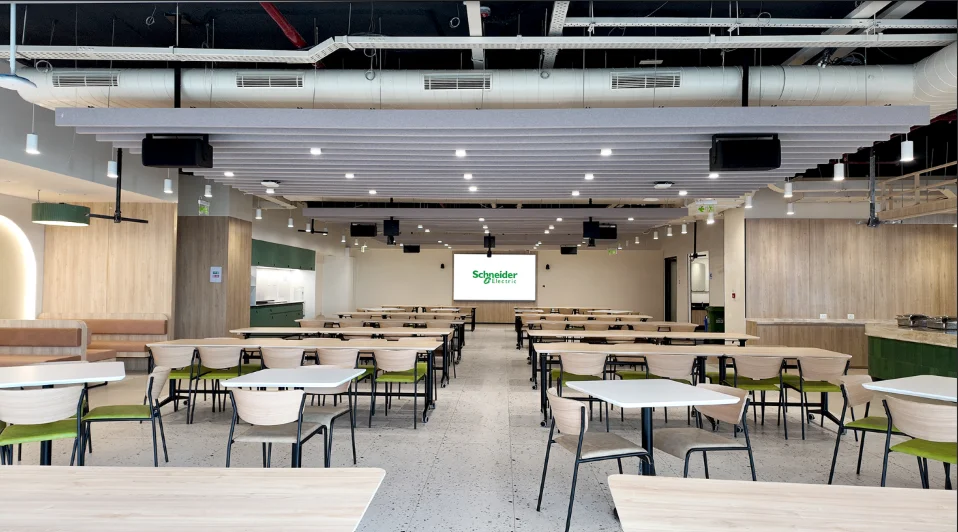
Cafeteria and Town Hall Transformation
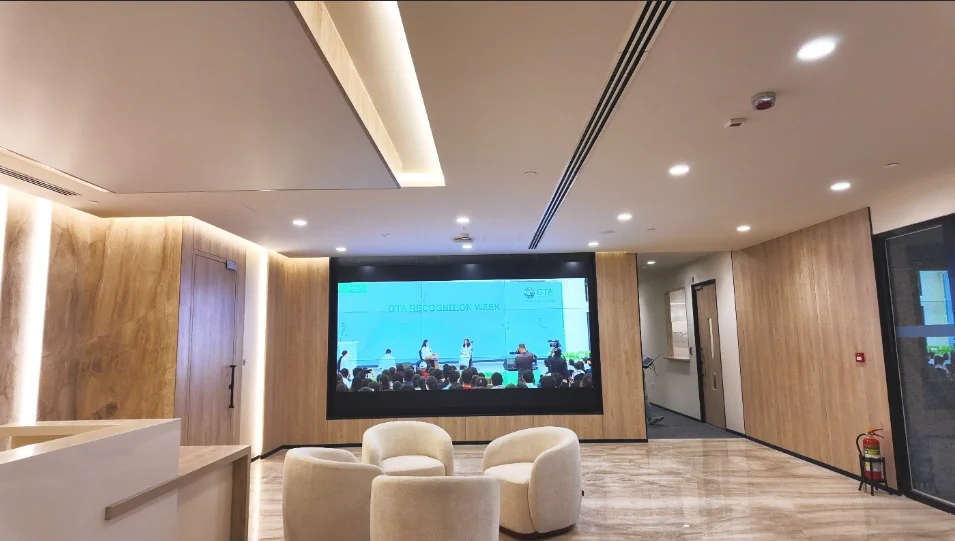
The cafeteria was transformed into a highly flexible, multi-use communication space. The system allowed multiple content sources to be routed across a main LED display and secondary screens, supporting town halls, live broadcasts, digital signage, presentations, and hybrid events. Audio zoning, microphone control, stage monitoring, and DSP-based processing were used to maintain clarity across different usage scenarios.
This enabled Schneider Electric to use the space not only for dining, but also for leadership communication, corporate updates, and large-format hybrid gatherings.
Branding and Experiential Zones
Reception, walkways, digital signage zones, and experience areas were equipped with high-impact visual systems to support corporate communication, visitor engagement, internal branding, and real-time content display.
These spaces helped bring Schneider Electric’s identity, heritage, innovation, and sustainability narrative into the physical workplace environment.
Executive and Private Cabins
Executive and private cabins were designed to deliver a clean, single-user collaboration experience. Integrated desktop collaboration systems and simplified connectivity enabled leaders to host meetings, present content, and use high-quality audio-video tools without complex setup.
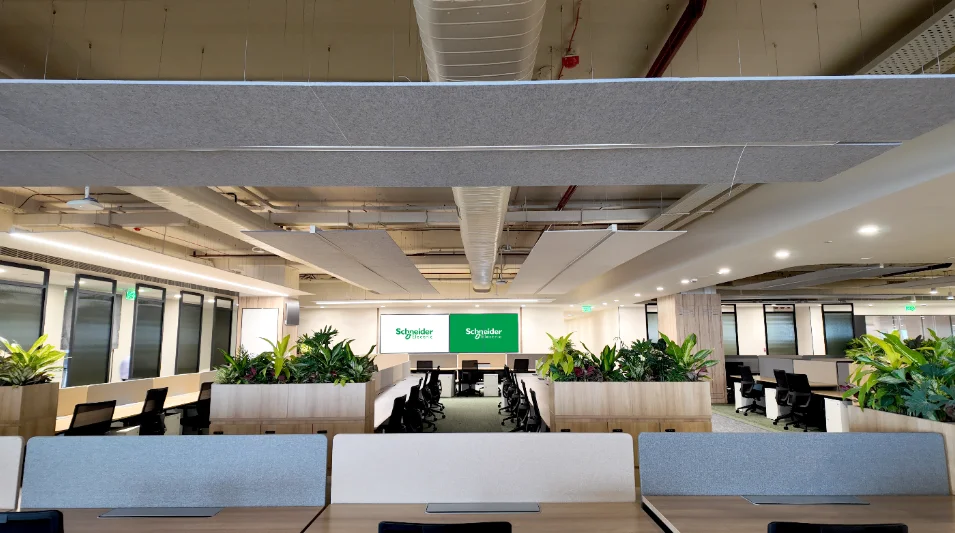
Deployment Snapshot
| Space Category | Solution Focus |
|---|---|
| Reception and branding zones | High-impact video walls and digital communication displays |
| Experience and lab areas | Interactive and display-led engagement environments |
| Huddle and small meeting rooms | Standardised Teams Rooms and BYOM-ready collaboration |
| Mid-sized meeting rooms | Professional display, camera, microphone, and speaker integration |
| Executive boardroom | Premium hybrid meeting experience with advanced control and connectivity |
| Training room | Multi-camera hybrid training, presenter tracking, and annotation |
| Cafeteria and town hall | Multi-source routing, zoned audio, digital signage, and hybrid event capability |
| Executive and private cabins | Clean desktop collaboration with simplified connectivity |
| BMS, security, and IT rooms | 24/7 monitoring displays and local presentation access |
| Digital signage network | Centralised content distribution across campus touchpoints |
Control Programming and User Experience
A large AV deployment is successful only when users do not feel the complexity behind it.
Online Instruments simplified the experience through standardised control programming across rooms. Meeting spaces were designed around familiar workflows such as one-touch join, automated display control, simplified source switching, wireless presentation, and easy BYOM access.
In more complex spaces such as the cafeteria and training room, custom touch panel interfaces enabled users to control microphones, displays, camera presets, source routing, and audio zones without needing technical support for every session.
This created a consistent and intuitive experience across the campus, helping users focus on the meeting rather than the technology.
Business Impact
The Schneider Electric GTA BLR deployment delivered value beyond AV installation. It created a unified workplace technology ecosystem designed for scale, consistency, and long-term usability.
Key outcomes included:
- A standardised collaboration experience across 40 specialised spaces.
- Faster and simpler meeting start-up through native Teams Rooms and one-touch workflows.
- Flexible BYOM support for users who prefer joining from personal devices.
- Improved hybrid meeting quality through professional camera, audio, and display integration.
- Reduced IT support dependency through consistent interfaces and simplified room operation.
- Cleaner meeting environments through integrated cable management and clutter-free tables.
- Better support for town halls, training, executive sessions, digital signage, and visitor engagement.
- Improved readiness for future workplace collaboration requirements.
Most importantly, the project helped Schneider Electric create a workplace where every space, from a huddle room to a town hall venue, works as part of one connected collaboration ecosystem.
Conclusion: A Blueprint for Corporate Hybrid Workspaces
The Schneider Electric GTA BLR campus stands as a strong example of how enterprise AV can shape the modern hybrid workplace.
By combining design intelligence, engineering discipline, acoustic planning, control programming, and quality-led execution, Online Instruments helped transform a complex campus requirement into a standardised, scalable, and user-friendly collaboration environment.
This project demonstrates how AV, when planned thoughtfully, becomes more than technology infrastructure. It becomes an enabler of productivity, communication, workplace experience, and business continuity.
For Schneider Electric, the result is a future-ready campus collaboration platform built to support the way modern teams meet, train, present, engage, and lead.